When Queen Elizabeth II officially opened the Barbican Centre in March 1982, she famously declared it "one of the modern wonders of the world." To contemporary ears, accustomed to the polarizing discourse surrounding Brutalist architecture, such a grand royal pronouncement might seem surprising. Yet, peering out across the geometric expanse of bush-hammered concrete, elevated walkways, and sunken water gardens, the sheer ambition of the site demands nothing less than awe. The Barbican Estate and its integrated cultural centre do not merely occupy space within the City of London; they assert an entirely self-contained urban philosophy.
Over forty years since its completion, the Barbican remains a touchstone of post-war utopian planning. It is simultaneously a fortress, a residential sanctuary, and an unparalleled cultural powerhouse. As architectural trends have shifted from the decorative to the functional, and back again, the Barbican has weathered decades of critical volatility - transitioning from a heavily contested municipal project to a universally recognised, Grade II listed masterpiece. To understand its architectural brilliance requires looking beyond its imposing monolithic exterior, examining instead the rigorous social idealism, structural innovation, and continuing evolution that sustain this concrete utopia.
From Ash to Architecture: The Origins of a Radical Vision
The story of the Barbican is fundamentally one of resurrection. During the Second World War, the Cripplegate ward of the City of London was subjected to devastating aerial bombardment during the Blitz. The area was virtually leveled, leaving a sprawling, twenty-eight-acre crater in the heart of one of the world’s financial capitals. In the immediate post-war period, the City of London Corporation faced an unprecedented challenge: how to rebuild a decimated urban landscape in a way that addressed both the housing crisis and the need for civic renewal.
In the mid-1950s, the Corporation turned to the architectural firm of Chamberlin, Powell and Bon. The trio - Peter Chamberlin, Geoffry Powell, and Christoph Bon - had recently achieved significant acclaim for their work on the adjacent Golden Lane Estate, a pioneering social housing project. However, the brief for the Barbican was distinctly different. It was conceived as an enclave for professionals, an attempt to stem the population drain that saw the City empty out after working hours.
The architects' vision was profoundly sociological. They did not merely want to erect tower blocks; they intended to foster a sustainable, permanent community. In their foundational 1959 report to the Corporation, the architects articulated this social imperative clearly: "The intention has been to encourage a balanced population of a truly resident nature with loyalties and interest in the City, not to provide a large number of pieds-à-terre."
They proposed a "city within a city" - a high-density, mixed-use environment completely segregated from vehicular traffic. Inspired by the principles of the Congrès Internationaux d'Architecture Moderne (CIAM) and the pedestrian-centric visions of the era, they elevated the public realm. The Barbican was designed with a complex network of highwalks (pedestrian pedways) that floated above the streets, creating a multi-tiered urban experience where residents could walk from their flats to schools, public squares, and a sprawling arts centre without ever crossing a road.
The Brutalist Aesthetic: Function, Form, and Fortress
To discuss the Barbican is to confront the aesthetic of Brutalism. Derived from the French term béton brut (raw concrete), Brutalism is often misunderstood as an aggressive or hostile architectural style. In the hands of Chamberlin, Powell and Bon, however, concrete was utilized with immense sculptural sensitivity and textural consideration.
The Barbican’s concrete is not the smooth, featureless material of cheap municipal car parks. To achieve its distinctive, rough-hewn appearance, the architects employed a painstaking technique known as bush-hammering. After the concrete was cast and set, labourers used pneumatic hammers to chip away the smooth surface layer, exposing the coarse granite aggregate beneath. This labour-intensive process, applied across acres of vertical surfaces, gives the estate its monumental, almost geological texture. It is an architecture that captures the shifting British light, creating deep shadows and dramatic contrasts that soften the scale of the towers and terrace blocks.
The aesthetic, nevertheless, was fiercely debated. The imposing scale and the fortress-like boundary walls led to accusations of insularity. The renowned broadcaster Alistair Cooke memorably dismissed the complex as a "cross between a medieval fortress and the worst of Le Corbusier." The influence of the Swiss-French modernist pioneer is undeniable - particularly his Unité d'Habitation in Marseille, which similarly championed high-density living with integrated amenities.
Yet, Cooke’s critique misses the nuanced English romanticism woven into the Barbican’s design. Chamberlin, Powell and Bon integrated expansive water features, cascading greenery, and the phenomenal Barbican Conservatory - a massive glasshouse enveloping concrete pillars in lush tropical flora. This deliberate juxtaposition of severe masonry and organic softness prevents the estate from descending into dystopia, rendering it instead as a modern interpretation of the traditional English picturesque landscape. For those interested in how these structural elements continue to influence modern planning, exploring the evolution of Brutalist architecture and design provides essential context.
An Unprecedented Cultural Masterplan
At the very core of this residential fortress lies the Barbican Centre, arguably the most ambitious arts complex built in Europe during the latter half of the twentieth century. While the residential estate was largely completed by 1976, the arts centre did not officially open until 1982, suffering from severe delays and skyrocketing costs that further fueled public skepticism.
The cultural centre is a masterclass in spatial complexity. It houses the Barbican Hall (home to the London Symphony Orchestra), the Barbican Theatre (expressly designed for the Royal Shakespeare Company), The Pit, three cinemas, an expansive art gallery, a public library, and vast foyers.
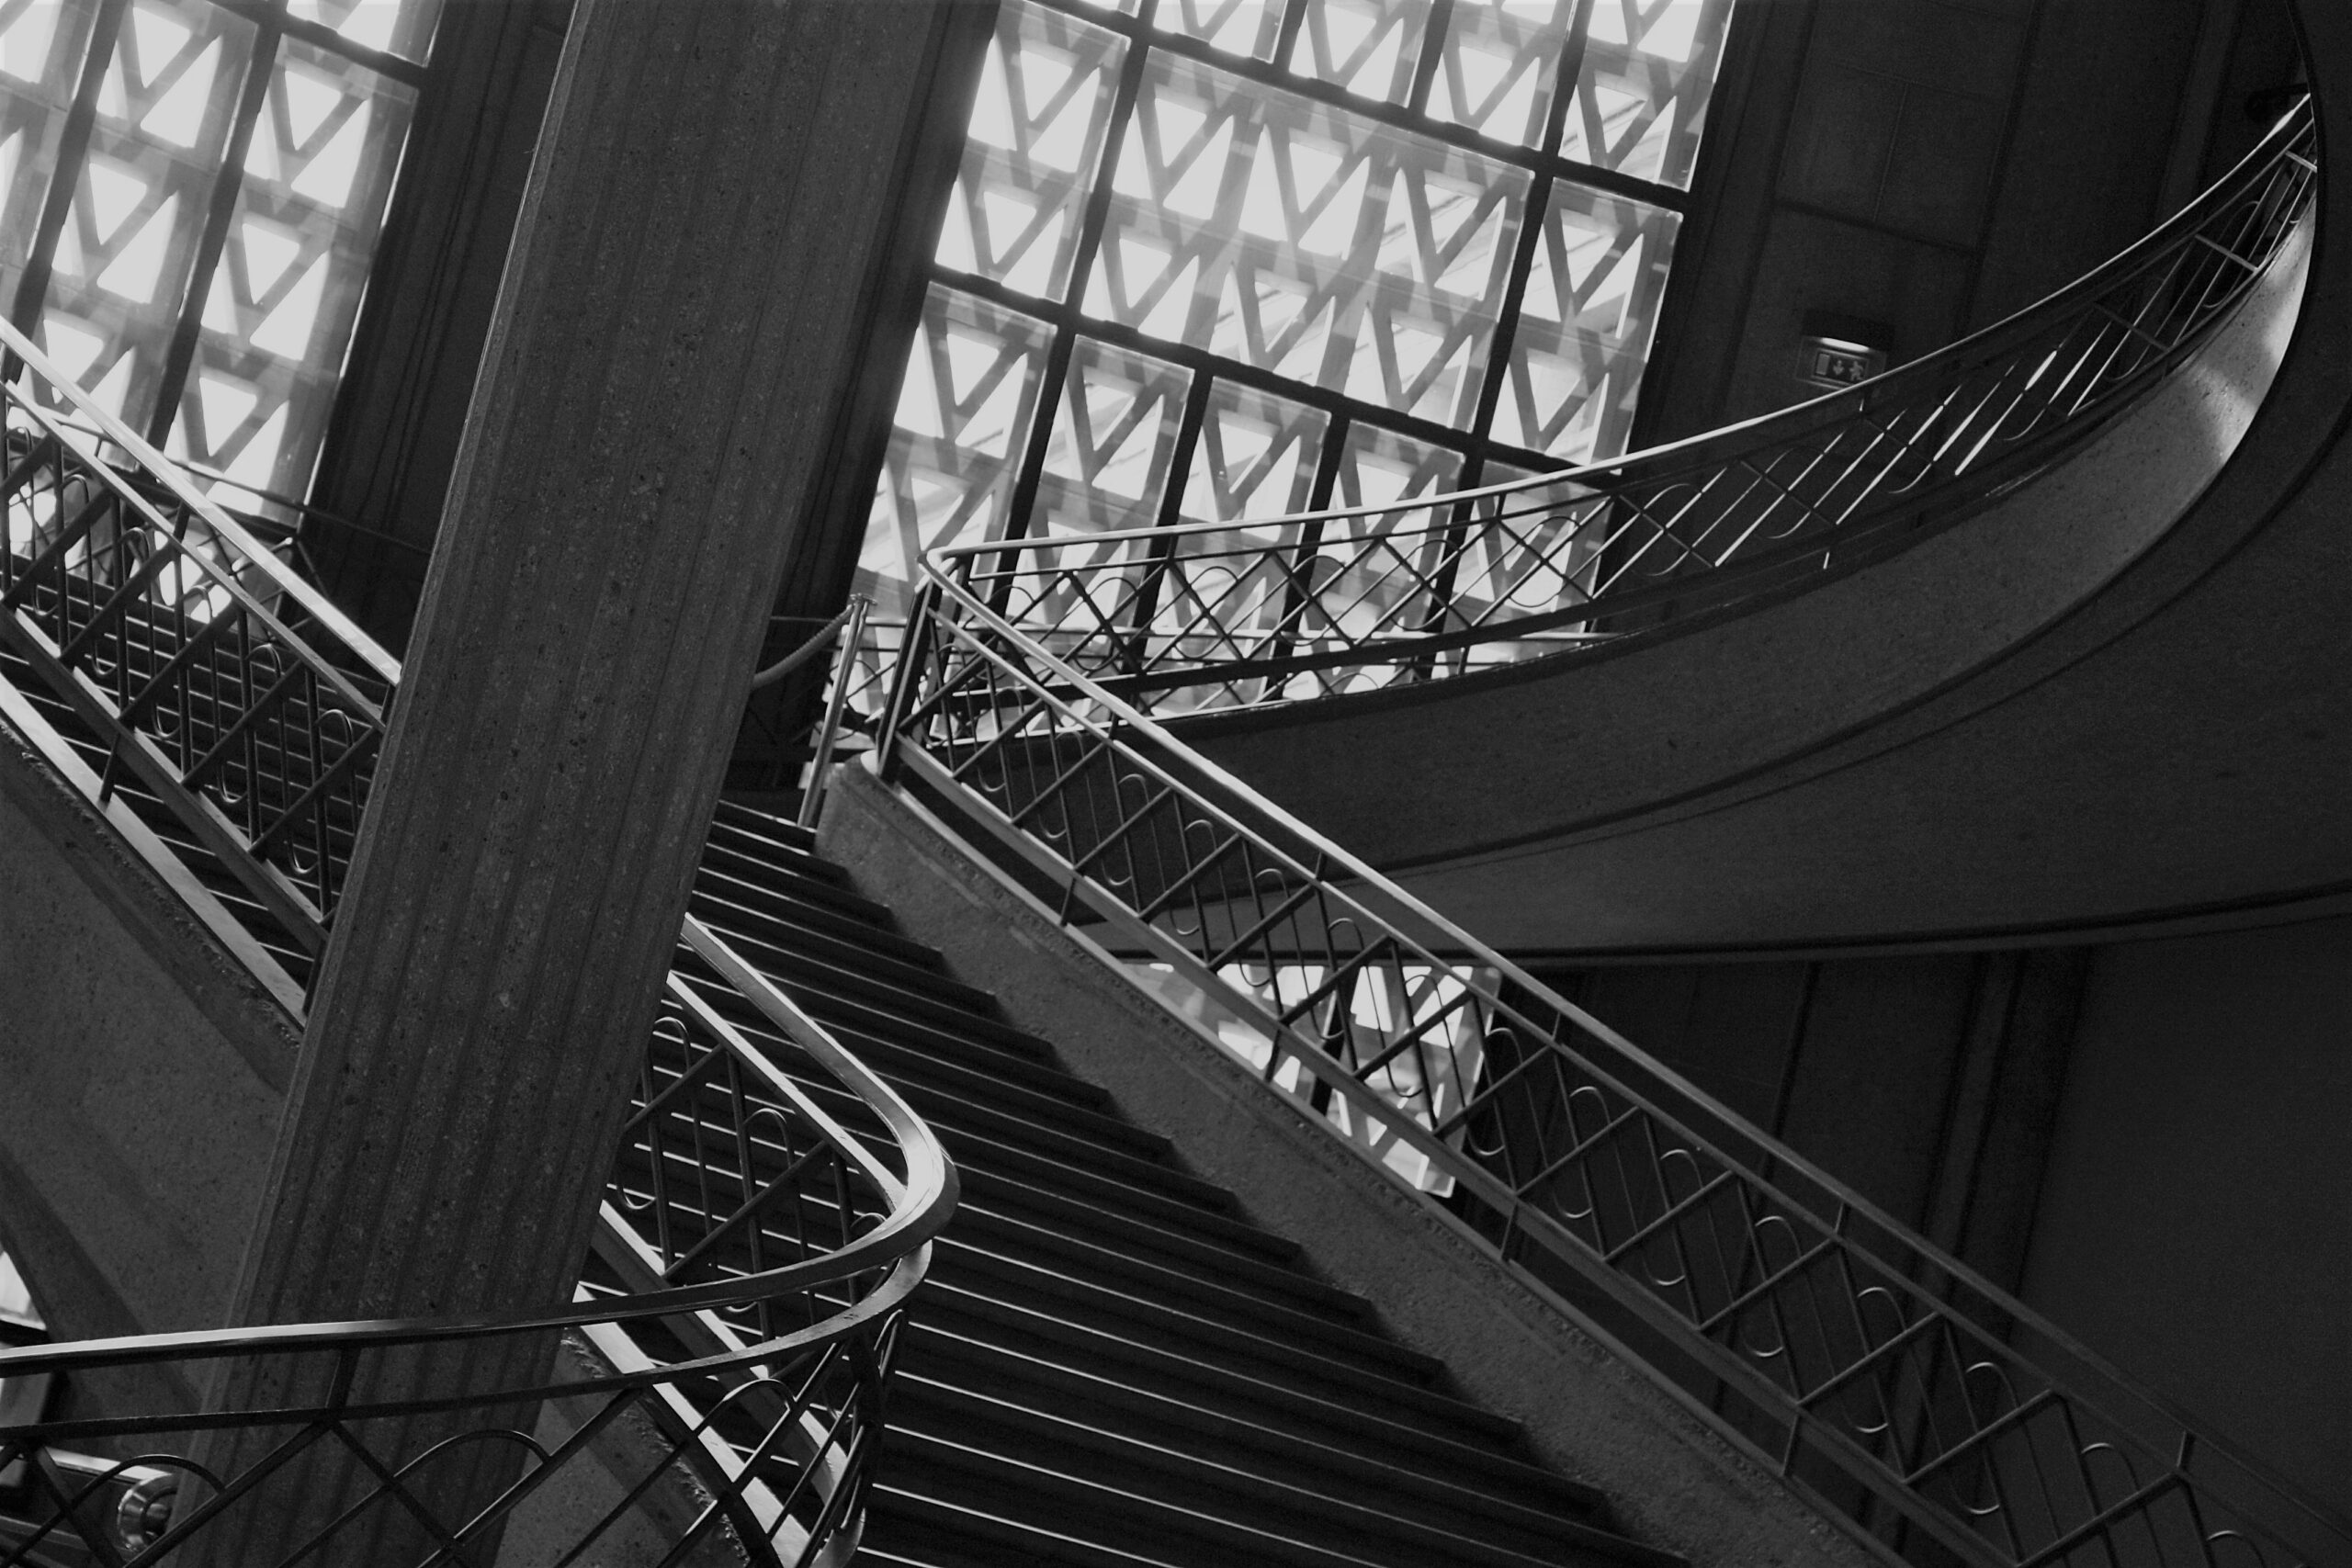
The architecture of the centre forces a specific, highly physical engagement from its visitors. It is famously labyrinthine. The complex wayfinding - initially relying on a system of colour-coded lines painted on the floors - has been a source of frustration and fascination for decades. However, this disorientation is arguably by design. The architects intended for the foyers to function as an indoor public square, a space where people would wander, linger, and accidentally discover art. The multi-level open-plan foyers, with their sweeping concrete staircases, brass railings, and enormous geometric light fittings, create a dramatic theatricality before the audience even enters an auditorium.
The acoustical engineering of the Barbican Hall, though initially problematic, underwent significant acoustic remodelling in the late 1990s and early 2000s, transforming it into a world-class venue for orchestral music. Similarly, the Barbican Theatre was a marvel of bespoke design; its seating is precipitously raked, ensuring that no audience member is further than sixty-five feet from the stage, fostering an intense intimacy despite its large capacity.
Critical Reception and the Evolution of Opinion
The cultural narrative surrounding the Barbican is a fascinating study in shifting public tastes. In its early years, it was frequently derided. In 2003, a widely publicized poll voted it London's ugliest building. Critics attacked its monolithic presence and its apparent rejection of the surrounding streetscape.
However, as the twenty-first century progressed, a dramatic reappraisal occurred. The tide of public opinion turned, driven by a renewed appreciation for post-war modernist architecture and an aesthetic fatigue with the glass-and-steel homogeneity of contemporary commercial developments. The Barbican became highly fashionable, its flats highly sought-after, and its concrete vistas endlessly photographed.
This critical pivot was formally validated in 2001 when the estate and the centre were granted Grade II listed status, recognising their exceptional architectural and historic interest. Reflecting on its enduring legacy, Peter Morris, architect and director at AHMM, noted: "The architectural rigour evident across the estate, its mixed-use programme and the sheer scale of the undertaking make the Barbican a very significant work within the evolution of post-war British architecture."
It stands as a reminder of an era when municipal authorities possessed the political will and financial boldness to execute comprehensive, visionary urban planning. The transition from an architectural pariah to an admired civic icon reflects broader cultural shifts regarding the intersection of post-war history and contemporary culture, wherein the raw honesty of Brutalism is now celebrated rather than scorned.
The Barbican Renewal: Future-Facing Preservation
Today, the Barbican faces a new set of challenges. An arts centre designed in the 1970s must adapt to the environmental realities and accessibility standards of the 2020s. The heavy concrete structures, while thermally massive, require significant engineering interventions to meet modern sustainability targets. Furthermore, the very fortress-like qualities that define its aesthetic can make the centre intimidating and physically inaccessible to some.
To address these challenges, the City of London Corporation launched the "Barbican Renewal" programme. In 2022, following a highly competitive international search, the project was awarded to a design team led by architects Allies and Morrison and Asif Khan Studio, working in collaboration with engineering firm Buro Happold.
The brief is incredibly delicate: to retrofit a Grade II listed Brutalist icon without destroying its soul. The team’s design philosophy eschews radical demolition in favour of sensitive, conservation-led interventions. The architects have stated their vision is to "preserve and celebrate the iconic building's original architectural vision, while attracting new and diverse audiences."
This involves untangling some of the complex wayfinding, improving physical accessibility, upgrading aging mechanical and electrical systems, and radically improving the building's energy efficiency. It is a shift from the grand, sweeping utopianism of the mid-twentieth century to the forensic, sustainable pragmatism required in the twenty-first. The renewal project underscores the reality that architectural brilliance is not static; it requires continuous, respectful adaptation to remain relevant and functional.
A Concrete Utopia Realised
The Barbican Estate and Centre remain a rare triumph of high-density urban planning that actually delivered on its utopian promises. While countless post-war housing projects across the UK fell into disrepair or faced the wrecking ball, the Barbican thrived. Its success lies not just in the uncompromising brilliance of Chamberlin, Powell and Bon’s architecture, but in the enduring quality of its materials, the meticulous integration of arts and living, and the fierce loyalty of its residents and patrons.
It stands as a monument to a specific moment in British history - a time of recovery, optimism, and unyielding civic ambition. The Barbican demands engagement; it asks visitors to look closer at the texture of its walls, to lose themselves in its elevated walkways, and to experience the collision of heavy concrete and high art. Far from being a relic of a bygone architectural era, it remains a vital, pulsing hub of London’s cultural landscape, proving that even the most formidable fortresses can harbor the most vibrant communities.