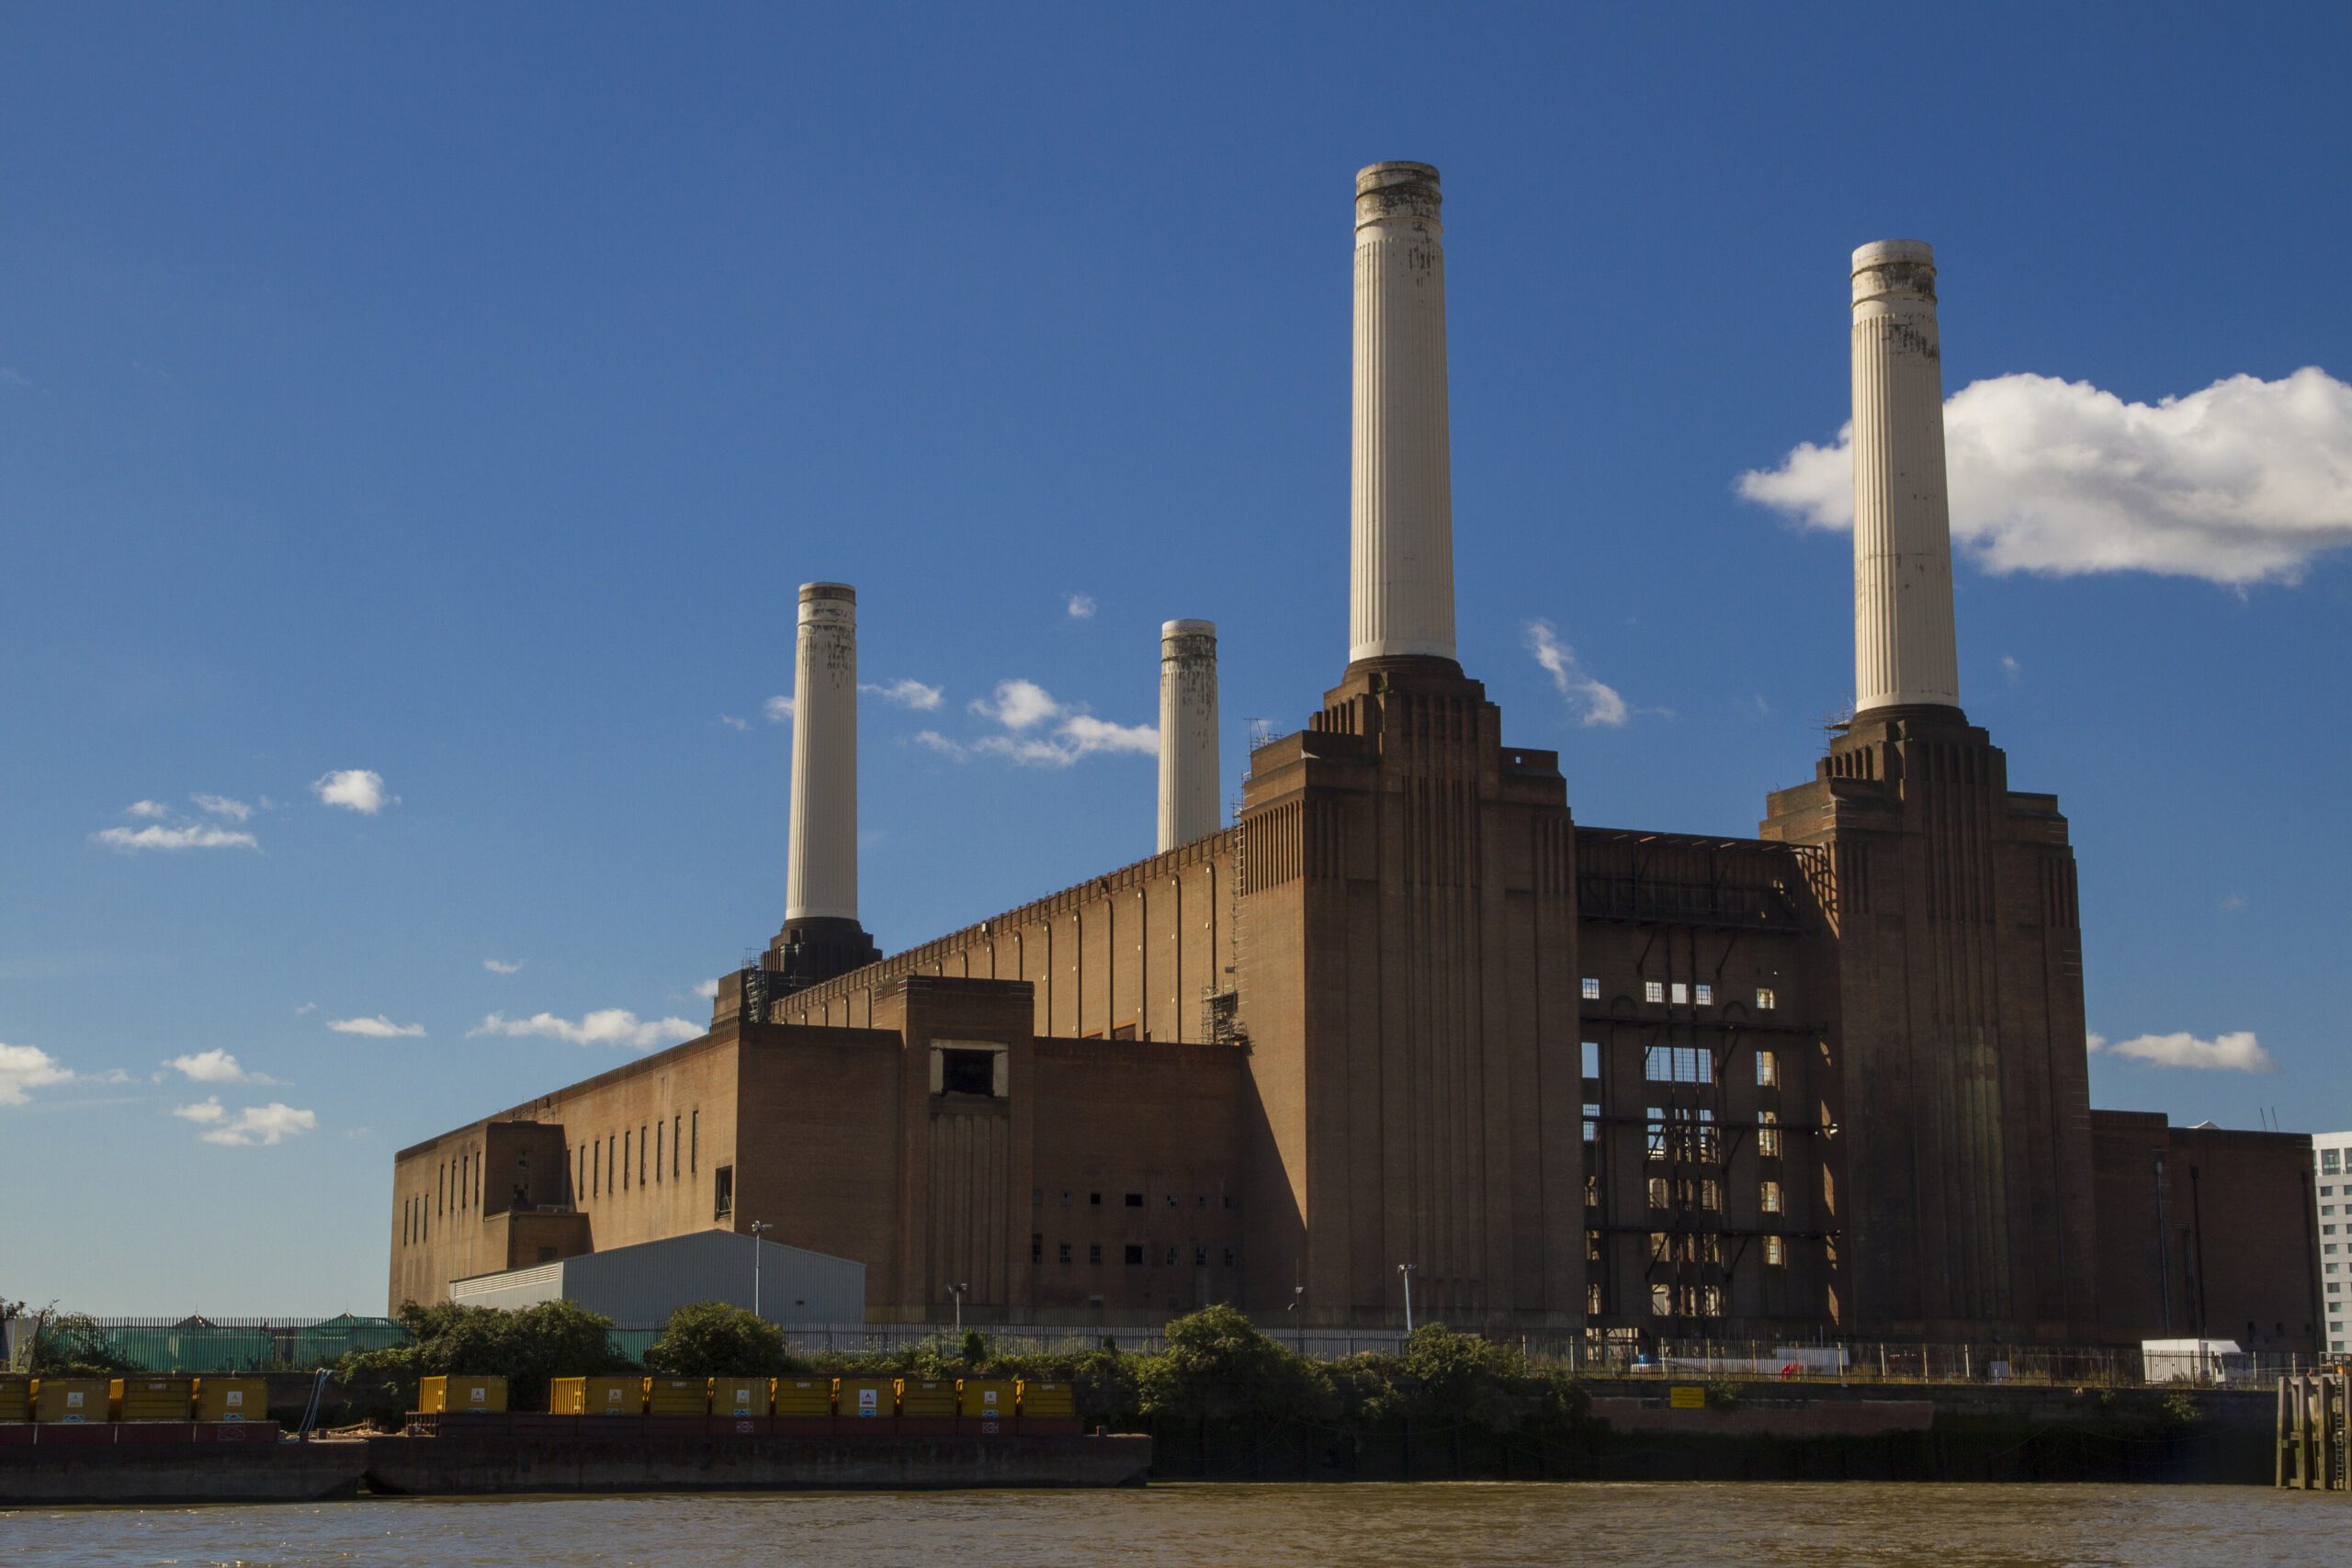
For nearly four decades, it stood as a majestic ruin on the south bank of the River Thames. A colossal four-chimneyed silhouette that had long ceased to belch smoke, Battersea Power Station was a temple of industry romanticised by its very disuse. It was an immovable protagonist in London’s skyline, instantly recognisable from the cover of Pink Floyd’s 1977 album Animals, yet wholly inaccessible to the public. Today, the soot-stained brickwork has been meticulously restored, the chimneys rebuilt, and the colossal interior opened to the city. The redevelopment of Battersea Power Station is not merely a restoration project; it is the physical manifestation of London’s shifting identity, transitioning from a city of heavy industry to a global nexus of culture, commerce, and living.
The 42-acre regeneration, one of the most ambitious and extensive in Europe, represents a staggering investment in heritage conservation and urban placemaking. Orchestrated by the architectural firm WilkinsonEyre, appointed in 2013, the transformation of this Grade II* listed behemoth navigates the delicate tightrope between preserving the sanctity of historic fabric and establishing a viable, contemporary destination. The sheer scale of the endeavour makes it a landmark case study in architectural adaptation, redefining what is possible when confronting the ghosts of Britain’s industrial past.
An Industrial Cathedral
To comprehend the magnitude of the current restoration, one must understand the genesis of the building. Battersea Power Station was born out of a necessity to centralise London’s fragmented electricity supply in the late 1920s. The London Power Company commissioned the project, but the initial designs were met with fierce public opposition. Critics feared that a massive industrial plant in the heart of the capital would pollute the air and blight the skyline with utilitarian ugliness.
To appease the dissenters, the company enlisted Sir Giles Gilbert Scott, a revered architect already celebrated for designing the quintessential red telephone box and Liverpool Cathedral. Scott elevated the power station from a functional necessity to an architectural masterpiece. He employed a monumental brick facade with subtle Art Deco detailing, transforming a coal-fired power plant into an industrial cathedral.
The building was constructed in two distinct phases. Battersea A, featuring the first two chimneys, was completed in 1933. The second half, Battersea B, was seamlessly integrated and completed in 1955, finally granting the building its iconic four-chimney profile. At its peak, the station produced a fifth of London's electricity, powering everything from the Houses of Parliament to Buckingham Palace. Yet, as the twentieth century progressed and environmental concerns mounted, urban coal stations became obsolete. Battersea A was decommissioned in 1975, and Battersea B followed in 1983. The fires were extinguished, and the giant was left to sleep.
The Decades of Decay
The period between the power station’s closure and its recent rebirth is a cautionary tale of stalled ambitions and economic hurdles. For thirty years, the building sat derelict, passing through the hands of various developers. Proposals for its second life bordered on the fantastical. There were plans to transform it into an indoor theme park featuring a giant rollercoaster. Others envisioned a football stadium for Chelsea FC, a colossal shopping mall, and even a sprawling public park that would have seen the roof entirely removed.
Each successive scheme foundered on the immense financial and logistical challenges of restoring a deteriorating, massively scaled historic structure. The building had become a "carbon-belching brute turned national monument," as noted by architecture critic Rowan Moore in The Guardian. Its vastness was intimidating. Decades of exposure to the elements left the steel framework corroding and the famous chimneys crumbling. By the time the current consortium of Malaysian investors purchased the site in 2012, the structure was in a critical state of decay.
WilkinsonEyre’s Architectural Balancing Act
When WilkinsonEyre was appointed to masterplan the architectural refurbishment of the power station itself, the directive was clear: rescue the heritage asset while carving out a vibrant, mixed-use future. The new iteration of Battersea had to house 254 residential apartments, hundreds of retail units, leisure spaces, and a sweeping office complex that now serves as Apple’s UK headquarters.
The architectural philosophy hinged on deference to the original structure. Sebastien Ricard, director at WilkinsonEyre, explained this approach to Dezeen: "At the same time, we were keen that visitors would always be aware of the historic fabric and that they were in a unique space... At other key points throughout the building, the new structure is stepped back to allow the original spaces to breathe and tell their story."
This stepping back is evident throughout the interior. Rather than forcing new floors flush against the historic perimeter walls, WilkinsonEyre designed the modern insertions to pull away, creating dramatic voids and atriums that allow natural light to wash over the original, distressed brickwork. Visitors are constantly reminded of the building's monumental proportions; the new steel and glass structures sit within the brick shell like a ship in a bottle, distinct yet complementary.
Engineering a Revival
The physical restoration of Battersea Power Station was a herculean feat of engineering and craftsmanship, demanding an unyielding commitment to historical accuracy. Because of its Grade II* listed status, every intervention had to be meticulously negotiated with Historic England and the London Borough of Wandsworth.
Nowhere was this more apparent than in the treatment of the iconic chimneys. Decades of sulfurous emissions had degraded the concrete beyond repair. To preserve the skyline, the chimneys had to be painstakingly dismantled and entirely rebuilt using the original construction methods and materials. Today, they stand exactly as they did in the mid-twentieth century, with one even housing a glass elevator - Lift 109 - that offers visitors panoramic views of the capital.
The restoration of the brickwork was equally exhaustive. Approximately 1.75 million bricks were individually replaced. To ensure a perfect match with Scott's original materials, the developers sourced bricks from the very same brickmakers in Gloucestershire and Shropshire that had supplied the project in the 1930s and 1950s. The result is a facade that retains the patina of age without compromising structural integrity.
Writing for The Guardian, Rowan Moore eloquently captured the visceral impact of the masonry: "The first thing that hits you is the scale. Have so many bricks ever been piled up like this anywhere else? It's a cliff, a behemoth, a Babylonian monolith."
A Tale of Two Halls
Inside the behemoth, the architectural narrative is defined by the stark contrast between the two main turbine halls, each reflecting the era of its construction.
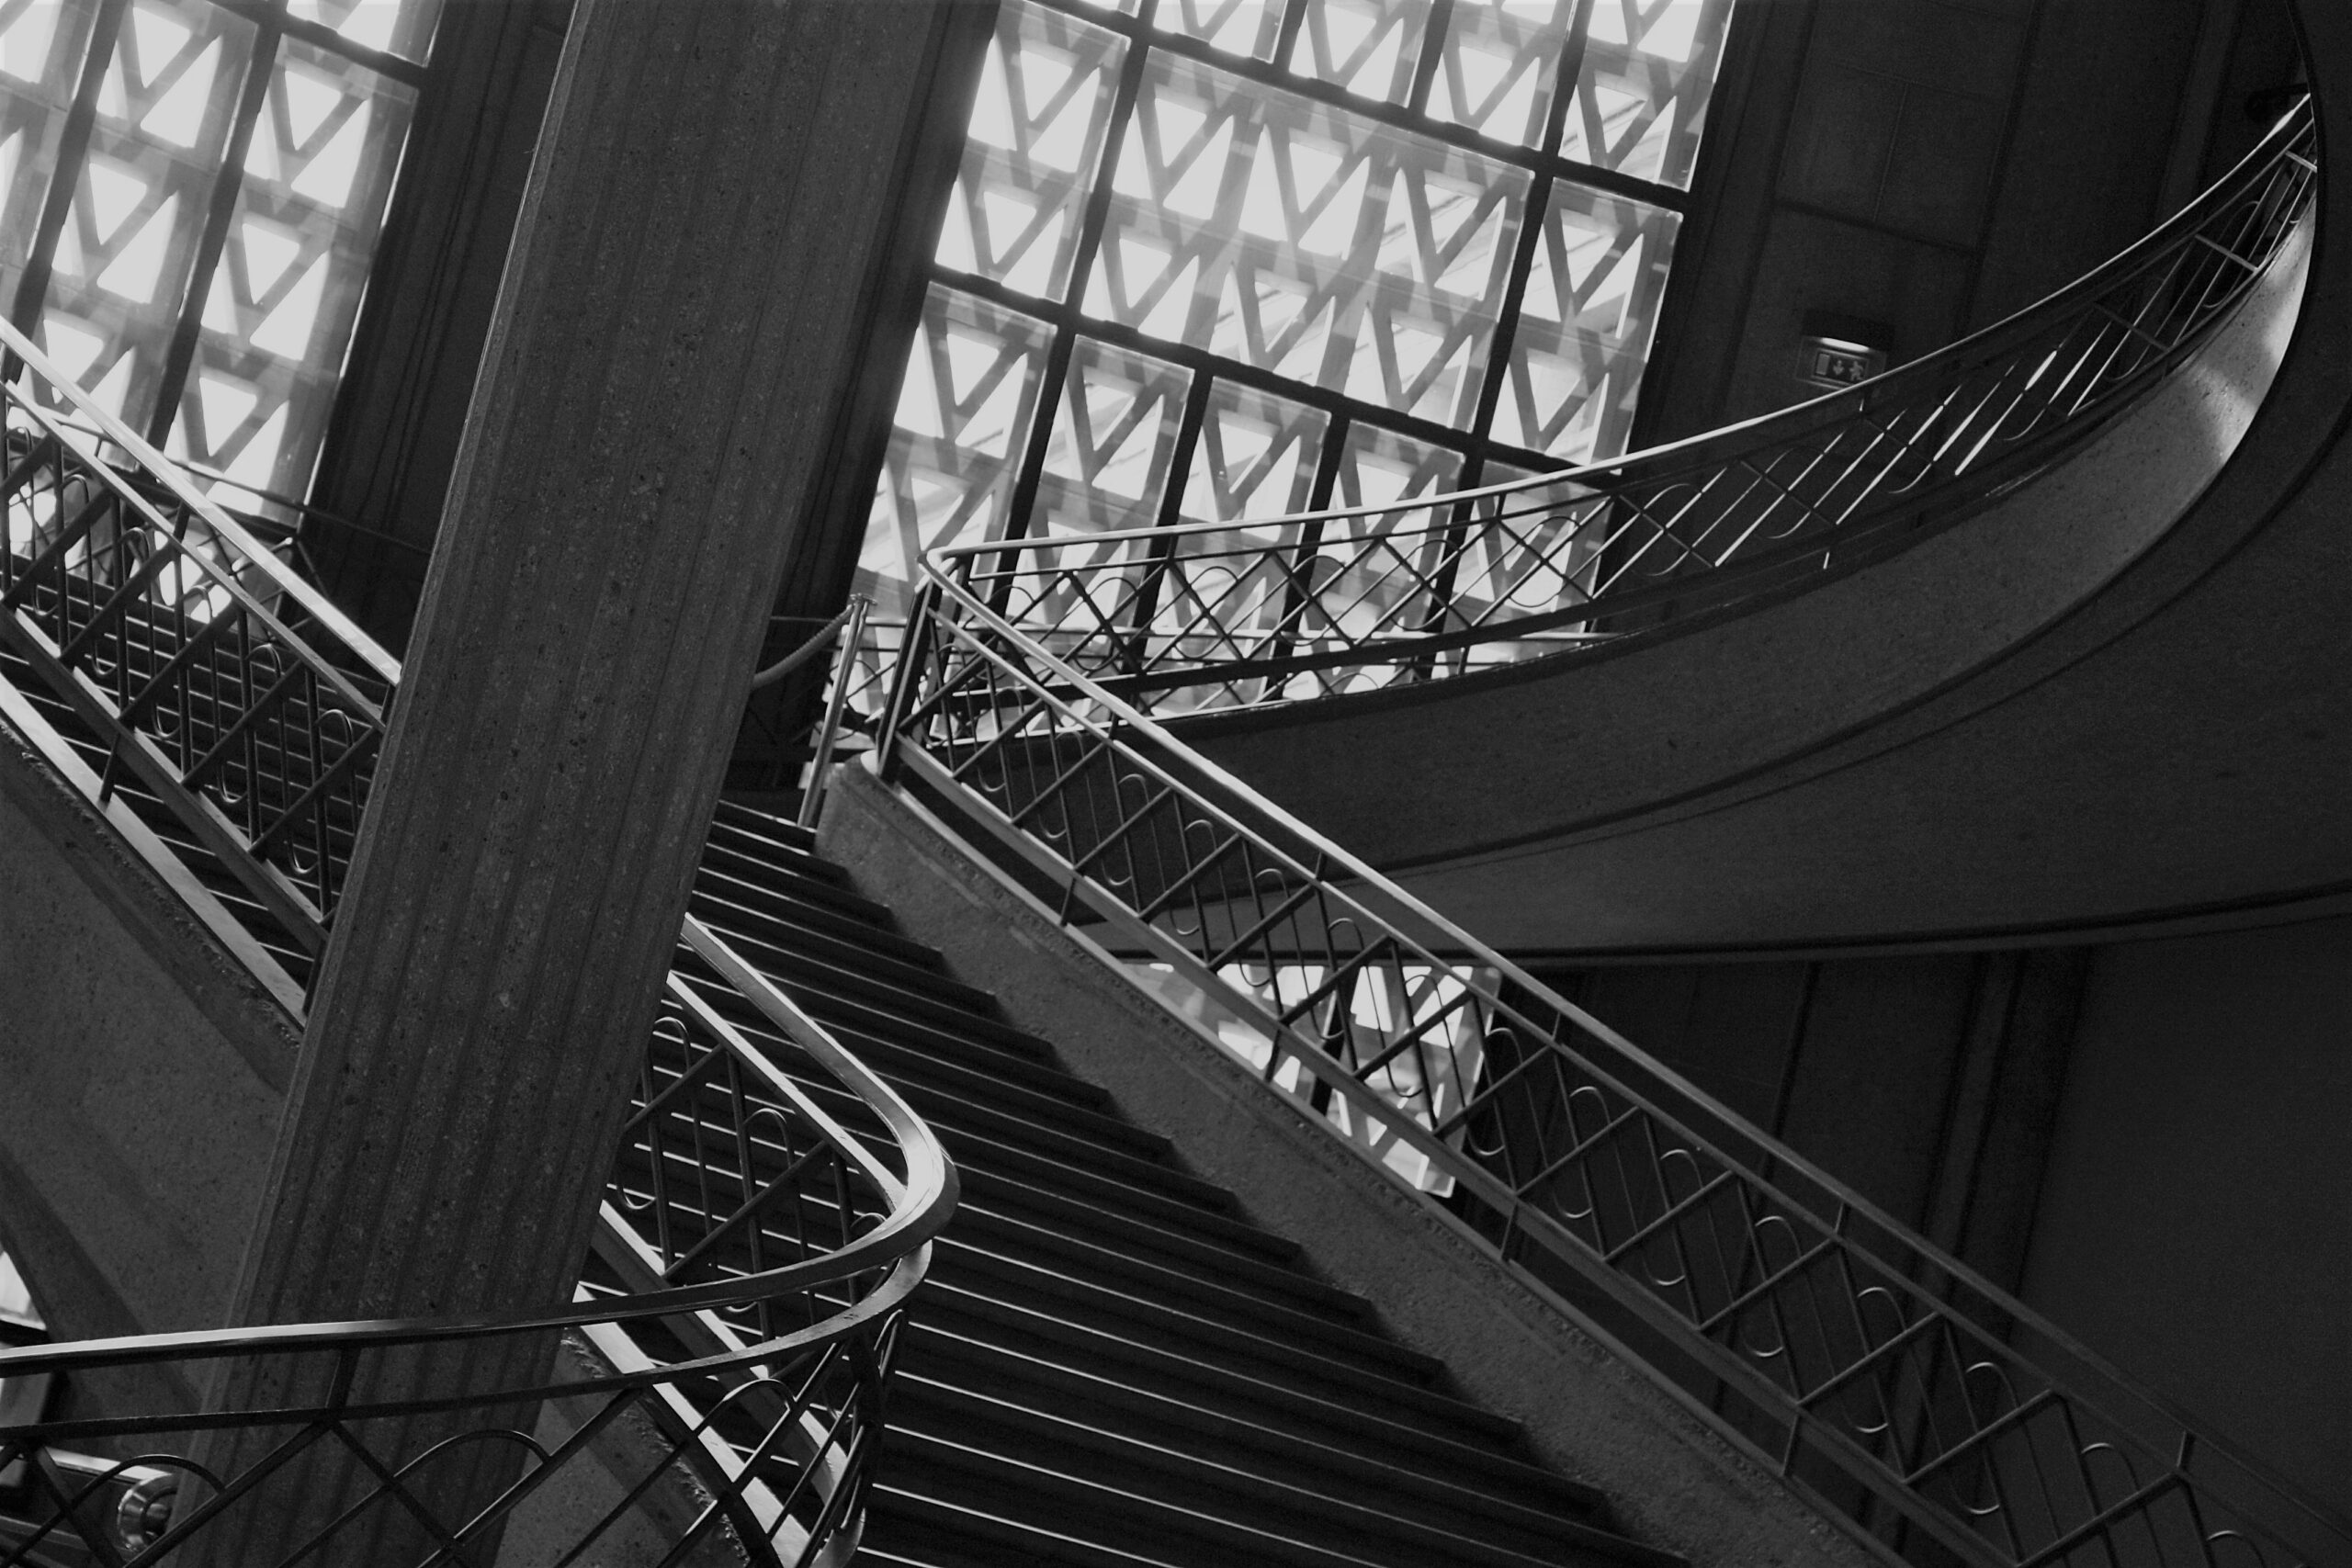
Turbine Hall A, completed in the 1930s, is a masterpiece of Art Deco grandeur. Restoring this space involved repairing elaborate faience tiling, fluted pilasters, and intricate wrought-iron staircases. The atmosphere is undeniably opulent, evoking the confidence and glamour of the interwar period. Here, high-end retail brands operate beneath towering, restored gantry cranes that once moved heavy machinery across the hall.
In striking contrast, Turbine Hall B, completed in the 1950s after the austerity of the Second World War, presents a distinctively different aesthetic. It is brutalist and minimalist, characterised by raw concrete, clean lines, and utilitarian steelwork. WilkinsonEyre embraced this dichotomy, allowing the two halls to offer distinct spatial experiences within the same structure. The transition between the two spaces serves as a physical timeline of mid-century British architecture.
Equally fascinating are the preservation efforts in the control rooms. Control Room A, which managed the power distribution for Battersea A, has been preserved as a breathtaking events space. Its original teak parquet flooring, semi-circular control desks, and banks of dials have been meticulously conserved, freezing a moment of analogue engineering in time. Control Room B, a post-war marvel of stainless steel and early automation, has been ingeniously repurposed into a cocktail bar. Patrons can now sit among the original synchroscopes and switchgear, directly engaging with the machinery that once kept London illuminated.
Industry Made Civic
The success of Battersea Power Station lies not just in its architectural preservation, but in its dramatic shift in civic function. For decades, it was an exclusionary site, surrounded by high walls and barbed wire, existing only to serve the city remotely. Today, it has been seamlessly integrated into the urban fabric, anchored by a new extension of the London Underground's Northern Line.
This transformation represents a broader trend in urban design, where obsolescent industrial infrastructure is reclaimed for public and commercial use. However, few projects match the sheer audacity and scale of Battersea. Moore’s description of the building as "industry made civic" is perhaps the most accurate summation of the project's legacy. It has taken a structure designed purely for the combustion of coal and reimagined it as a vessel for human interaction, culture, and commerce.
Apple’s decision to occupy the vast office spaces within the boiler house further underscores this shift. The tech giant's presence in a former coal plant is a powerful symbol of London’s economic evolution. The six floors of office space, designed around a colossal central atrium, benefit from the historic industrial aesthetic while providing state-of-the-art facilities for a modern workforce.
The Anchor of a New Neighbourhood
Battersea Power Station is no longer an isolated monolith; it is the beating heart of a wider 42-acre neighbourhood. The surrounding development features residential and commercial buildings designed by globally renowned architects, including Frank Gehry and Foster + Partners. While these contemporary structures introduce striking new silhouettes to the riverfront, they are carefully orchestrated to frame and defer to the power station itself.
The waterfront, once a grimy industrial loading bay for coal barges, has been transformed into a sprawling public park. This newly accessible stretch of the Thames offers a vantage point to appreciate the monumental facade that Sir Giles Gilbert Scott envisioned nearly a century ago.
The revival of Battersea Power Station is a triumph of patience, investment, and architectural ingenuity. It proves that our industrial heritage need not be bulldozed in the pursuit of progress. By stepping back to let the original spaces breathe, the architects have ensured that the soul of the building remains intact. It stands today not as a relic, but as a dynamic, living entity - a Babylonian monolith successfully brought back from the brink to anchor a new era for London.