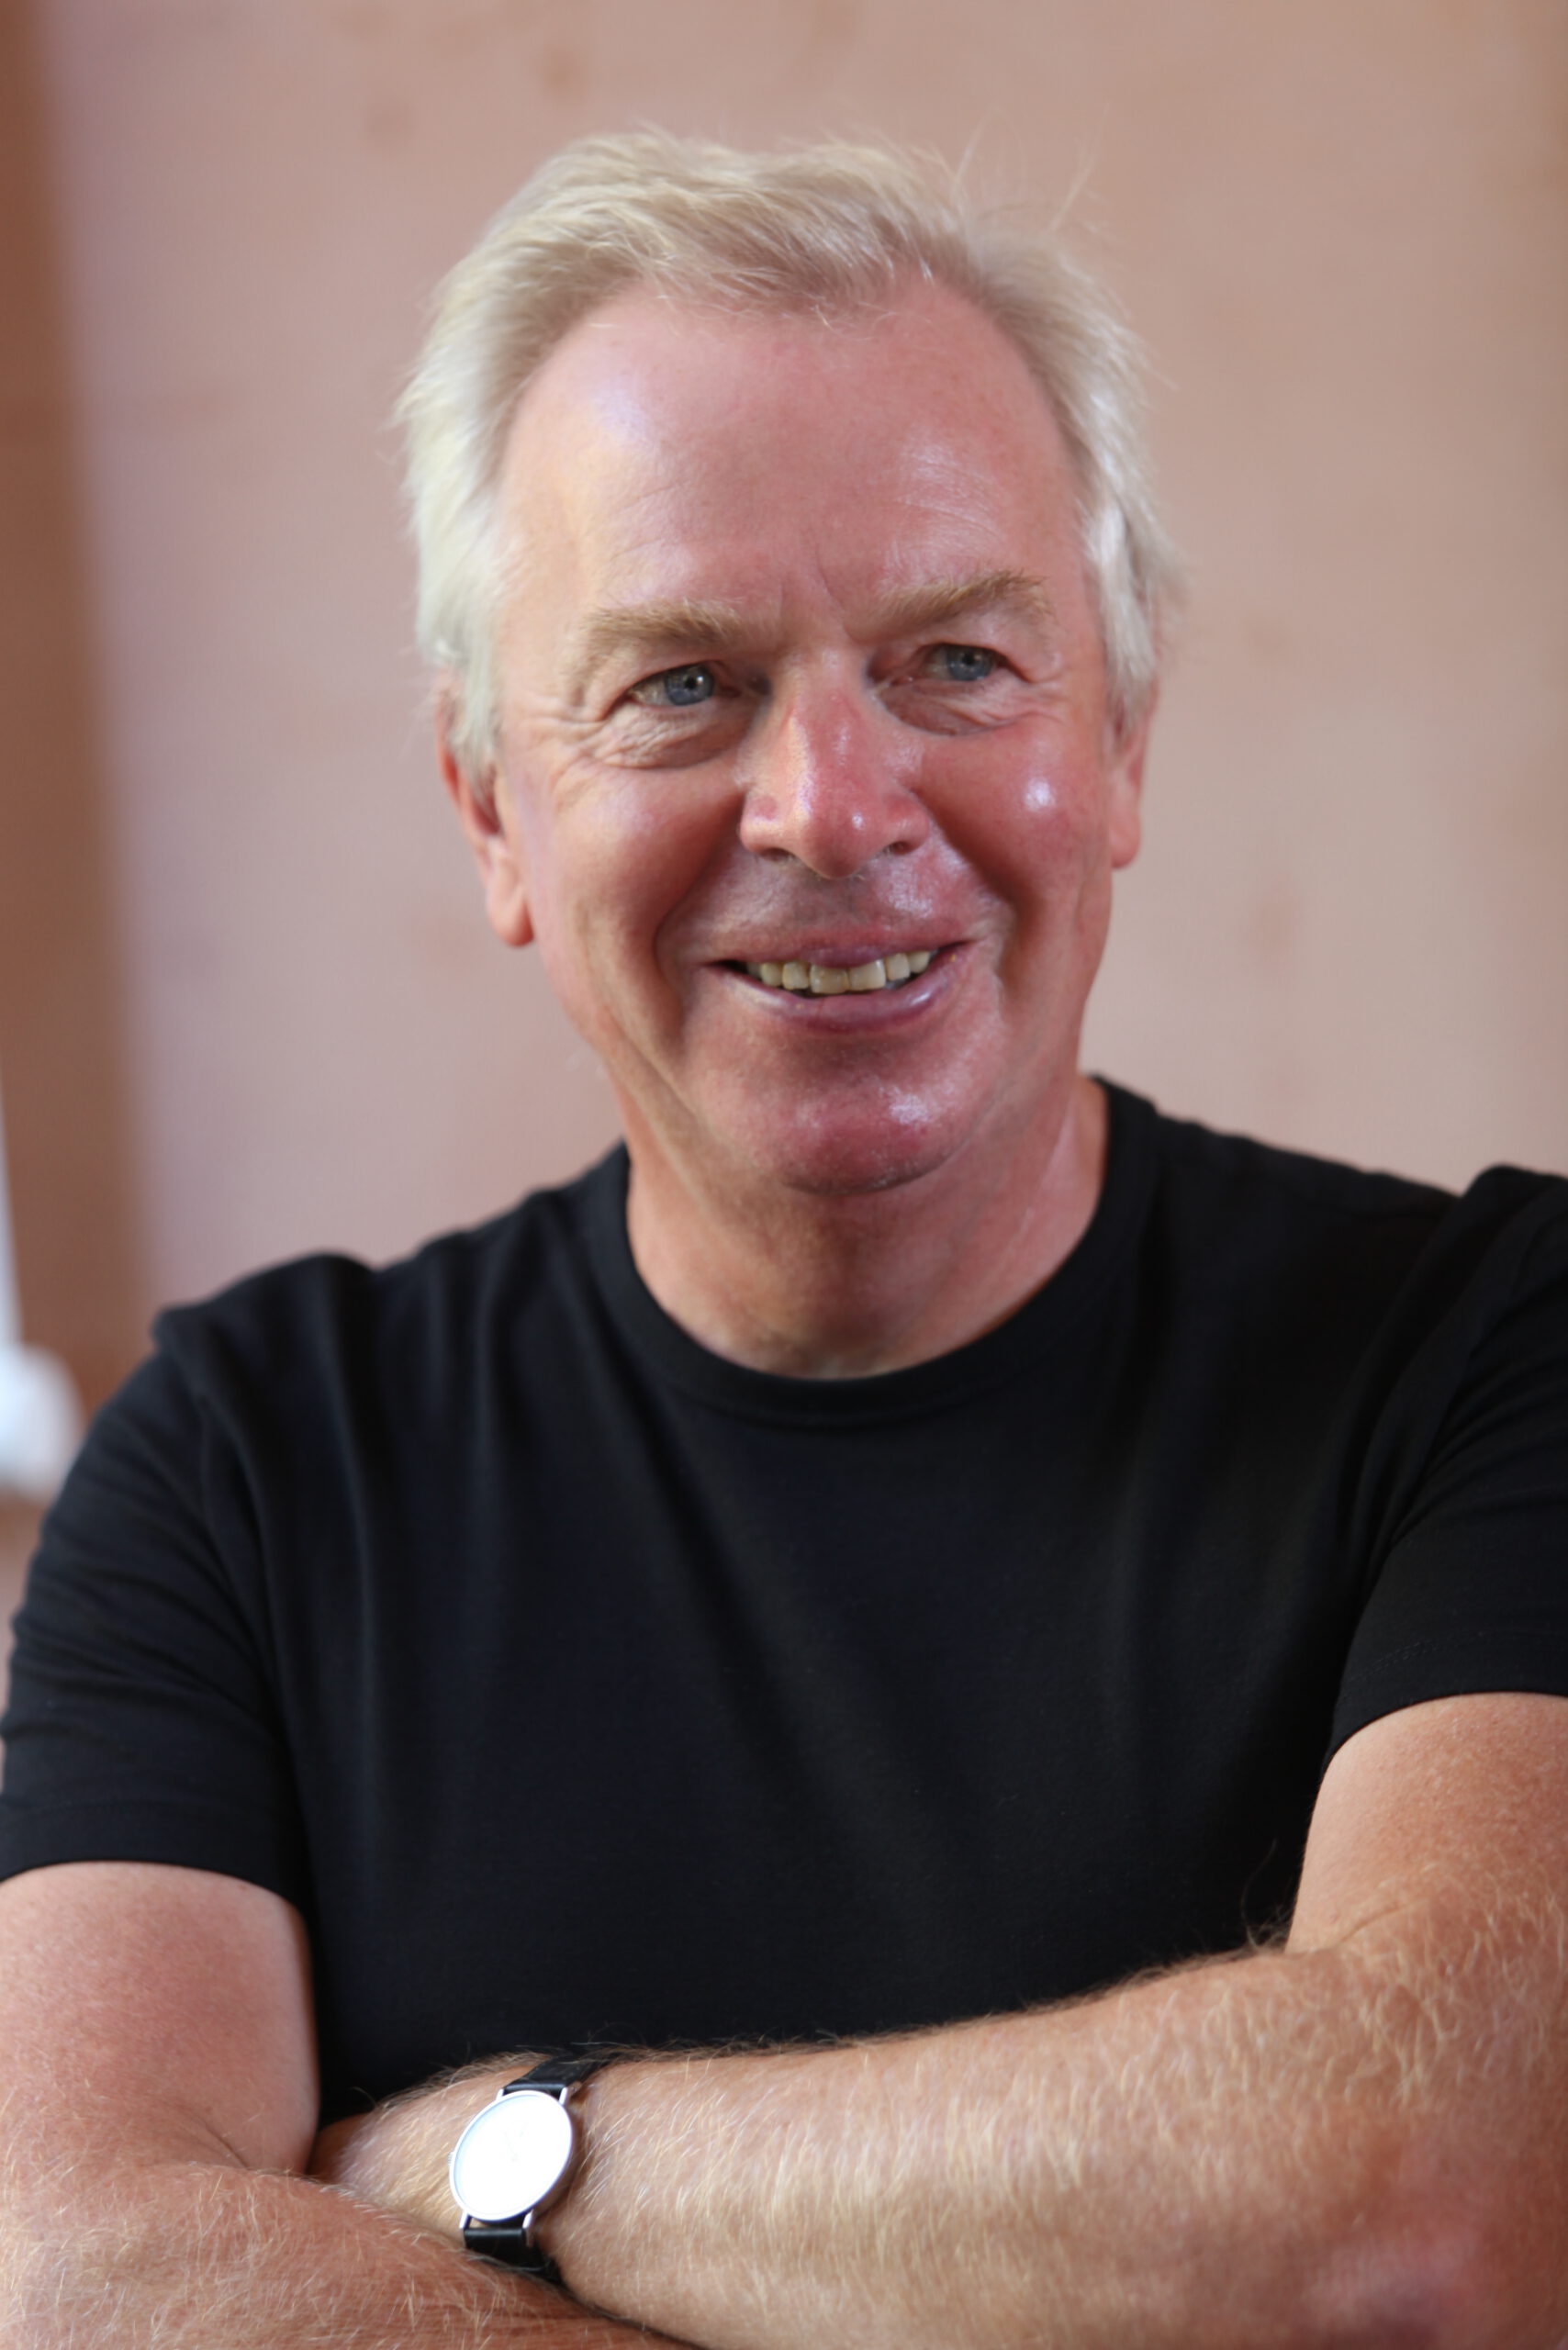
Shanghai is a city defined by its velocity. For the better part of the last three decades, the prevailing narrative of its urban development has been one of erasure and exponential vertical growth. The hyper-modern skyline of Pudong, with its soaring monuments to global capital, has often served as the visual shorthand for the city's twenty-first-century identity. Yet, beneath the shadow of these supertall structures lies a complex, fractured urban fabric - a patchwork of colonial-era concessions, traditional shikumen alleyways, and mid-century industrial zones. It is within these interstitial spaces, where history and modernity collide, that British architect David Chipperfield has spent nearly two decades quietly redefining the architectural vernacular of Shanghai.
Since establishing a permanent office in the city in 2005, David Chipperfield Architects (DCA) has undertaken a series of interventions that stand in stark contrast to the flamboyant "starchitecture" that characterised China’s building boom in the early 2000s. Chipperfield, who was awarded the Pritzker Architecture Prize in 2023, is not an architect of spectacle. Instead, his work in Shanghai is anchored in a philosophy of rigorous contextualism, material restraint, and a profound respect for the civic realm. Whether adapting historic Art Deco blocks along the Bund or designing entirely new cultural institutions on the banks of the Huangpu River, Chipperfield’s approach is fundamentally about mending the urban fabric. His projects in Shanghai offer a compelling counter-narrative to the "tabula rasa" model of urban planning, demonstrating how contemporary design can successfully mediate between the weight of history and the demands of a rapidly evolving megacity.
The West Bund Museum and the Geometry of the Public Realm
If there is a single project that encapsulates Chipperfield's vision for contemporary cultural spaces in China, it is the West Bund Museum. Completed in 2019, the museum serves as the anchor for the "Shanghai Corniche," an eight-kilometre stretch of the Huangpu riverfront that has been systematically transformed from an industrial logistics corridor into a premier arts district. The building gained immediate international prominence by becoming the home of the Centre Pompidou x West Bund Museum Project, marking the Parisian institution’s most significant overseas partnership.
However, the architectural triumph of the West Bund Museum lies less in its institutional pedigree than in its masterful spatial configuration. Chipperfield consciously avoided creating a monolithic fortress of high art. Instead, the building is composed of three distinct, pin-wheel-configured gallery volumes that radiate from a double-height central lobby. This fractured geometry is not merely an aesthetic choice; it is a calculated urban strategy. As Chipperfield himself noted regarding the museum's design, "The wilful act of twisting the three main exhibition halls breaks the conventional geometry and creates powerful interstitial public spaces."
By breaking down the mass of the museum, DCA created a porous building that invites public circulation rather than dictating it. A wide, sweeping esplanade opens directly onto the waterside promenade, dissolving the boundary between the institution and the city. The materiality of the museum further reinforces this dialogue with the environment. The exterior is clad in translucent, recycled glass panels that evoke the texture of jade. During the day, the panels absorb and reflect the often-hazy light of the Huangpu River; at night, they gently glow, transforming the museum into a subtle beacon. It is a building that does not demand attention through structural gymnastics, but rather earns it through an elegant, measured presence that elevates the surrounding public realm. For readers interested in how contemporary structures are shaping cultural districts globally, our wider coverage of urban arts development explores these themes in depth.
Rockbund: The Art of Aging with Dignity
While the West Bund Museum represents Chipperfield's prowess with new construction, his most enduring impact on Shanghai lies in his approach to historical regeneration. The Rockbund project, a monumental endeavour that spanned from 2006 to 2023, serves as a masterclass in adaptive reuse. Located at the northern terminus of the historic Bund, the site comprises a cluster of eleven historic buildings primarily dating back to the 1920s and 1930s, originally constructed within the former European concession.
In a city where historic preservation has sometimes devolved into pastiche - creating hyper-sanitised, theme-park versions of the past - Chipperfield’s methodology at Rockbund was revolutionary in its restraint. His guiding principle was to allow the buildings to "age with dignity and style." This meant resisting the urge to scrub the facades back to an artificial state of perfection. Instead, DCA engaged in a painstaking process of forensic cleaning and targeted repair, preserving the patina of time. The scars of the twentieth century were treated as vital elements of the architecture's narrative.
The crown jewel of this restoration is the Rockbund Art Museum, housed in the former Royal Asiatic Society building. Chipperfield’s intervention here was surgical: preserving the original Art Deco detailing while carving out new, light-filled exhibition spaces capable of hosting large-scale contemporary installations. Yet, Rockbund is not solely a preservation exercise. It is a living, breathing urban district that requires modern density. To accommodate this, DCA designed the Andrews & George Tower, a new high-rise insertion that completes the urban block. Built with a facade of red brick that echoes the tonality of the historic masonry below, the tower is a distinctly modern structure that refuses to mimic its older neighbours, yet sits entirely at ease amongst them. It is a dialogue between eras, proving that historic urban fabric and modern commercial requirements are not mutually exclusive.
Civic Continuity at The Bund City Hall Plaza
This philosophy of integrating the old with the new is further refined in the Bund City Hall Plaza project, developed between 2015 and 2024. The site is anchored by the historic Shanghai Municipal Council (SMC) Building, a monumental neoclassical structure that was historically the seat of civic power in the International Settlement. When the original building was constructed in the early twentieth century, it was left unfinished, leaving an incomplete perimeter block.
Chipperfield’s intervention involved both the rigorous restoration of the original heritage structure and the construction of a new extension to finally close the courtyard, nearly a century after the building was first conceived. The new addition does not attempt to replicate the neoclassical ornamentation of the SMC building. Instead, it offers a contemporary interpretation of its proportions and massing. The extension creates a continuous urban perimeter while opening up a central, publicly accessible courtyard - a rare luxury in the dense core of Shanghai. By transforming what was once a symbol of colonial administration into a permeable, mixed-use civic space, Chipperfield has rewritten the spatial politics of the site, returning a piece of monumental history to the public.
Urban Repair at the Zikawei Library
Away from the waterfronts and historical concessions, Chipperfield’s commitment to context is equally evident in the Zikawei Library. Located in the Xujiahui district (historically known as Zikawei), the library sits in the immediate shadow of the St. Ignatius Cathedral, a towering neo-Gothic landmark that defines the area's skyline. For this project, Chipperfield employed a strategy his firm refers to as "urban repair."
The architectural challenge was acute: how to build a major new public institution next to a dominant historical monument without the two structures visually competing. Chipperfield's solution was an exercise in architectural humility. The Zikawei Library was designed with an intentionally low-profile, elongated massing. The exterior is clad in vertical fins that provide solar shading while lending the building a quiet, rhythmic facade that serves as a respectful backdrop to the cathedral’s historic spires.
Inside, the library is a celebration of the civic function of reading. The interior is organised around a sweeping, central atrium that spans the height of the building, visually connecting the various reading rooms and book stacks. It is a space designed for human concentration and communal gathering, free from the overwhelming scale that plagues many modern institutional buildings. The architecture steps back, allowing the books and the people to take centre stage. More insights into how public spaces and societal values intersect can be found in our dedicated cultural analysis section.
A New Vernacular for the Megacity
David Chipperfield’s architectural legacy in Shanghai is not defined by a signature shape or an instantly recognisable aesthetic motif. Unlike many of his contemporaries who parachute into global cities to deposit isolated, spectacular objects, Chipperfield has engaged in a sustained, critical dialogue with Shanghai’s history and its future.
From the surgical restorations of Rockbund to the civic generosity of the West Bund Museum and the Zikawei Library, his work demonstrates that the most radical architectural act in a rapidly changing city is often one of restraint. He has shown that modern architecture does not require the erasure of the past, nor does it necessitate the abandonment of human scale. By prioritising spatial relationships over sculptural form, and material integrity over fleeting trends, David Chipperfield has done more than just build in Shanghai. He has helped to redefine what it means to build a modern, mature, and deeply resonant metropolis in the twenty-first century.