London's brutalist landmarks were once decried as monstrous carbuncles, but today they draw architecture pilgrims from across the globe. The Barbican Estate, National Theatre, and Trellick Tower form a trio of raw concrete icons that chart a wild swing in public taste, from Prince Charles's infamous "nuclear power station" jibe to Grade I and II* listed protection. This walking route strings them together across the city, offering a direct encounter with the sculptural weight and spatial drama that define the style.
Why London Turned Against Its Concrete Giants
The backlash against Brutalism was not simply about looks. It was bound up with maintenance failures, social stigma, and a broader rejection of post-war planning. The term itself, derived from béton brut (raw concrete) coined by Le Corbusier, never meant to suggest brutality, yet that connotation stuck. By the late 1970s, many of these buildings were leaking, staining, and associated with crime. The National Theatre, completed in 1976, was called "an unmitigated disaster" by Prince Charles in 1988, who famously likened it to a nuclear power station. The Barbican, finished in 1982, was voted London's ugliest building in a 2003 poll by Time Out readers. Trellick Tower, with its isolated elevated walkways, became notorious for muggings and was dubbed the "Tower of Terror" by the tabloid press throughout the 1980s.
The rejection was also aesthetic. A generation raised on the warm brick terraces of Victorian and Edwardian London saw the grey, fortress-like massing as alien. The rough shuttering marks on the concrete, left deliberately exposed by architects like Denys Lasdun and Ernő Goldfinger, were read as unfinished or cheap, not as a textural quality. The sheer scale defied the human-scaled street pattern. Yet these very qualities, the geometric rigour, the civic ambition, and the refusal to prettify structure, are what later drew a fierce defence from preservationists. The tide began to turn when a younger generation, unburdened by the immediate post-war associations, started to see these buildings as heroic rather than hostile, their uncompromising material honesty a rebuke to the flimsy glass boxes of the 1980s boom.
The Listing Battles That Saved a Legacy
The turnaround in the fortunes of London's Brutalist buildings was hard-won and full of reversals. English Heritage, now Historic England, became the central arena for a cultural war over the legacy of the 1960s and 70s. The National Theatre was listed Grade II* in 1994, a decision that shocked many in the establishment. It was a direct repudiation of the royal and press hostility. The listing recognised Denys Lasdun's layered, horizontal terraces and the extraordinary interior of the Olivier auditorium as works of profound architectural intelligence. The Olivier, with its drum-revolve stage and steeply raked seating, was Lasdun's answer to the Greek amphitheatre, carved out of the same board-marked concrete as the exterior.
The Barbican was granted Grade II status in 2001, a decision that covered the entire 35-acre estate, from the soaring residential towers to the lakeside podium and the arts centre. This comprehensive listing acknowledged that Chamberlin, Powell and Bon's vision was a total work of art, a complete urban landscape where the concrete texture, the elevated walkways, and the watery gardens were inseparable. The listing did not just freeze the buildings in amber; it forced a careful, ongoing programme of repair and restoration, including a major concrete cleaning and waterproofing project that has restored the crisp, almost velvety quality of the bush-hammered surfaces. In 2013, the Barbican's conservatory was replanted, and the lakeside fountains were refurbished, returning the estate to something closer to its original, ambitious vision of a city within a city.
The most dramatic fight was for Trellick Tower. A campaign to list it began in the early 1990s, driven by the Twentieth Century Society and a growing fanbase who saw its separated service tower and sculptural boiler house as a vertical masterpiece. The application was repeatedly rejected by the Department of Culture, Media and Sport, a political hot potato. It was only in 1998 that the tower was finally listed at Grade II*, a decision that Goldfinger, who died in 1987, did not live to see. The listing marked a generational shift, where the children of the tower's detractors began buying flats there, drawn by the light, the views, and the sheer architectural drama. By 2015, a two-bedroom flat in Trellick Tower could fetch upwards of £600,000, a stark reversal from the days when the council struggled to fill the units.
The Walking Route From the Barbican to the Thames
This walk connects two of the city's most significant concrete ensembles and can be extended to the third landmark by tube. Start at Barbican Station. The estate is open to the public, though the residential gardens are private. Walk directly from the station onto the podium level, emerging beside the lake and the cascading fountains. The scale of the three residential towers, Shakespeare, Cromwell, and Lauderdale, becomes apparent here, their triangular balconies slicing out over the water. Head down to the public walkway beneath the arts centre, where the concrete arches create a colonnade. The fly tower of the theatre, wrapped in glass and steel, sits on top of the raw concrete frame, a deliberate contrast of materials. From here, walk east through the estate to the conservatory, a lush, tropical counterpoint housed in a concrete and glass shell. The route exits onto Silk Street, where you can see the full sweep of the defensive wall, a sheer cliff of bush-hammered concrete.
From the Barbican, walk south through the City, passing St. Paul's Cathedral and crossing the Millennium Bridge. The National Theatre sits on the South Bank, a short walk west from the bridge's landing. The approach reveals the building as a layered system of horizontal strata. Lasdun's concept of "architecture as urban landscape" is visible in the open foyers that project out towards the river, designed to feel like public rooms for the city. The concrete here is board-marked, with a rougher, more timber-like texture than the Barbican's hammered finish. Walk under the fly towers, the massive vertical blocks that contain the stage machinery, and you are inside the public realm without needing a ticket. The river-facing terraces are the best spot to sit and absorb the building's relationship to the water. From there, the route can be extended along the South Bank to the Hayward Gallery (1968), another brutalist landmark by Norman Engleback, with its exposed concrete galleries and roof-top sculpture court.
A Third Tower and the North Kensington Extension
For the full trilogy, take the tube from Embankment to Westbourne Park. Ernesto Goldfinger's Trellick Tower, completed in 1972, is a 31-storey slab of bush-hammered concrete. The walk from the station is short, up Elkstone Road, and the tower is visible from a distance, the separate service tower connected by six glazed sky bridges. The building's architectural drama is concentrated in this separation, the lifts and stairs detached from the main living block to free up internal space and reduce noise transmission. The boiler room on the roof is a sculptural concrete box with a projecting flue, a signature Goldfinger move that he also used at Balfron Tower in Poplar, Trellick's smaller sibling. The base of the tower, once a windswept no-man's-land, is now a landscaped garden with a residents' shop and a community centre. The walk back towards Golborne Road places the tower in its West London context, a vertical accent in a low-rise street grid of terraced houses, the very collision of scales that so enraged early critics but now defines its iconic presence. A detour down Portobello Road brings you to the market, where the tower looms at the northern end, a constant, brooding landmark.
What Makes the Concrete Work
The material itself is the subject of the tour. At the Barbican, the concrete is bush-hammered, a process where pneumatic hammers chip the surface to expose the aggregate, giving it a soft, almost suede-like texture that absorbs light rather than reflecting it. The mix used a specific granite aggregate from Scotland, chosen for its warm, pinkish-grey tone that glows in low sun. This aggregate was sourced from the Craigenlow quarry in Aberdeenshire, and the colour shift across the day, from cool grey at noon to a warm, golden pink at dusk, is one of the estate's most subtle pleasures. The National Theatre's board-marked concrete retains the grain of the timber formwork, a deliberate record of its making. Lasdun compared it to the texture of a weathered cliff, and the boards were arranged in a rhythmic pattern, with the knots and grain of the wood leaving a permanent fossil-like imprint. Trellick Tower uses a finer, hammered finish that reads as a consistent, monolithic skin. The tower's slender proportion, with its separated service core, makes the concrete appear lighter, more skeletal, than the heavy massing of the Barbican's towers. The material's ability to be cast in complex shapes is most visible in the Barbican's curved balconies and the National Theatre's interlocking terraces, where concrete behaves like a liquid rock, moulded to the architect's will. The material demands a specific way of seeing, one that values the record of the formwork, the rhythm of the tie-holes, and the patina of weathering over the slickness of a polished surface.
The Key Figures Behind the Concrete
The story of London's Brutalism is inseparable from the strong personalities who shaped it. A handful of architects, many of them émigrés, defined the city's concrete language through sheer force of will.
- Chamberlin, Powell and Bon: The trio (Peter Chamberlin, Geoffry Powell, and Christoph Bon) won the competition for the Barbican in 1959 and dedicated over 20 years to its completion. Their vision was for a complete, self-contained urban quarter, where the car was banished to the lower level and pedestrians moved through a network of elevated walkways and gardens. The estate's 2,000 flats were intended for a mix of tenants, from artists to city workers, and the arts centre was the social heart. Their attention to detail extended to designing the door handles, the light fittings, and the kitchen units, an obsessive control that gave the development its extraordinary consistency.
- Denys Lasdun: The architect of the National Theatre was a master of horizontal layering. His design for the theatre was inspired by the South Bank's river landscape, with the building conceived as a series of public terraces, a man-made cliff facing the Thames. Lasdun's earlier work at the Royal College of Physicians (1964) and the University of East Anglia (1968), where he created the famous "ziggurat" halls of residence, established his reputation for sculptural concrete forms. At the National, he fought to preserve the public foyers as open, democratic spaces, resisting pressure to fill them with commercial concessions.
- Ernesto Goldfinger: Born in Budapest in 1902, Goldfinger studied in Paris under Auguste Perret, a pioneer of reinforced concrete, before moving to London in 1934. His house at 2 Willow Road in Hampstead (1939) was a controversial early use of exposed concrete in a residential setting. Trellick Tower was his last major work, and it distilled his ideas about vertical living into a single, uncompromising form. Goldfinger was famously combative; he once told a critic, "I am not an architect of the pretty, I am an architect of the true." His earlier Bower Tower (1972) in Poplar, a 26-storey slab with a similar separated service tower, is currently undergoing a controversial renovation that has stripped out the original interiors, a reminder of how fragile the legacy of these buildings remains.
- Kate Macintosh: A rare female voice in the male-dominated world of brutalist architecture, Macintosh designed Dawson's Heights in East Dulwich (1972), a pair of ziggurat-like blocks that step down the hillside. Her design for the Macintosh Centre, a sheltered housing scheme in South London, used concrete to create a humane, village-like cluster of flats around a central courtyard, demonstrating that the material could be intimate as well as monumental.
The Inside Story and the View from the Top
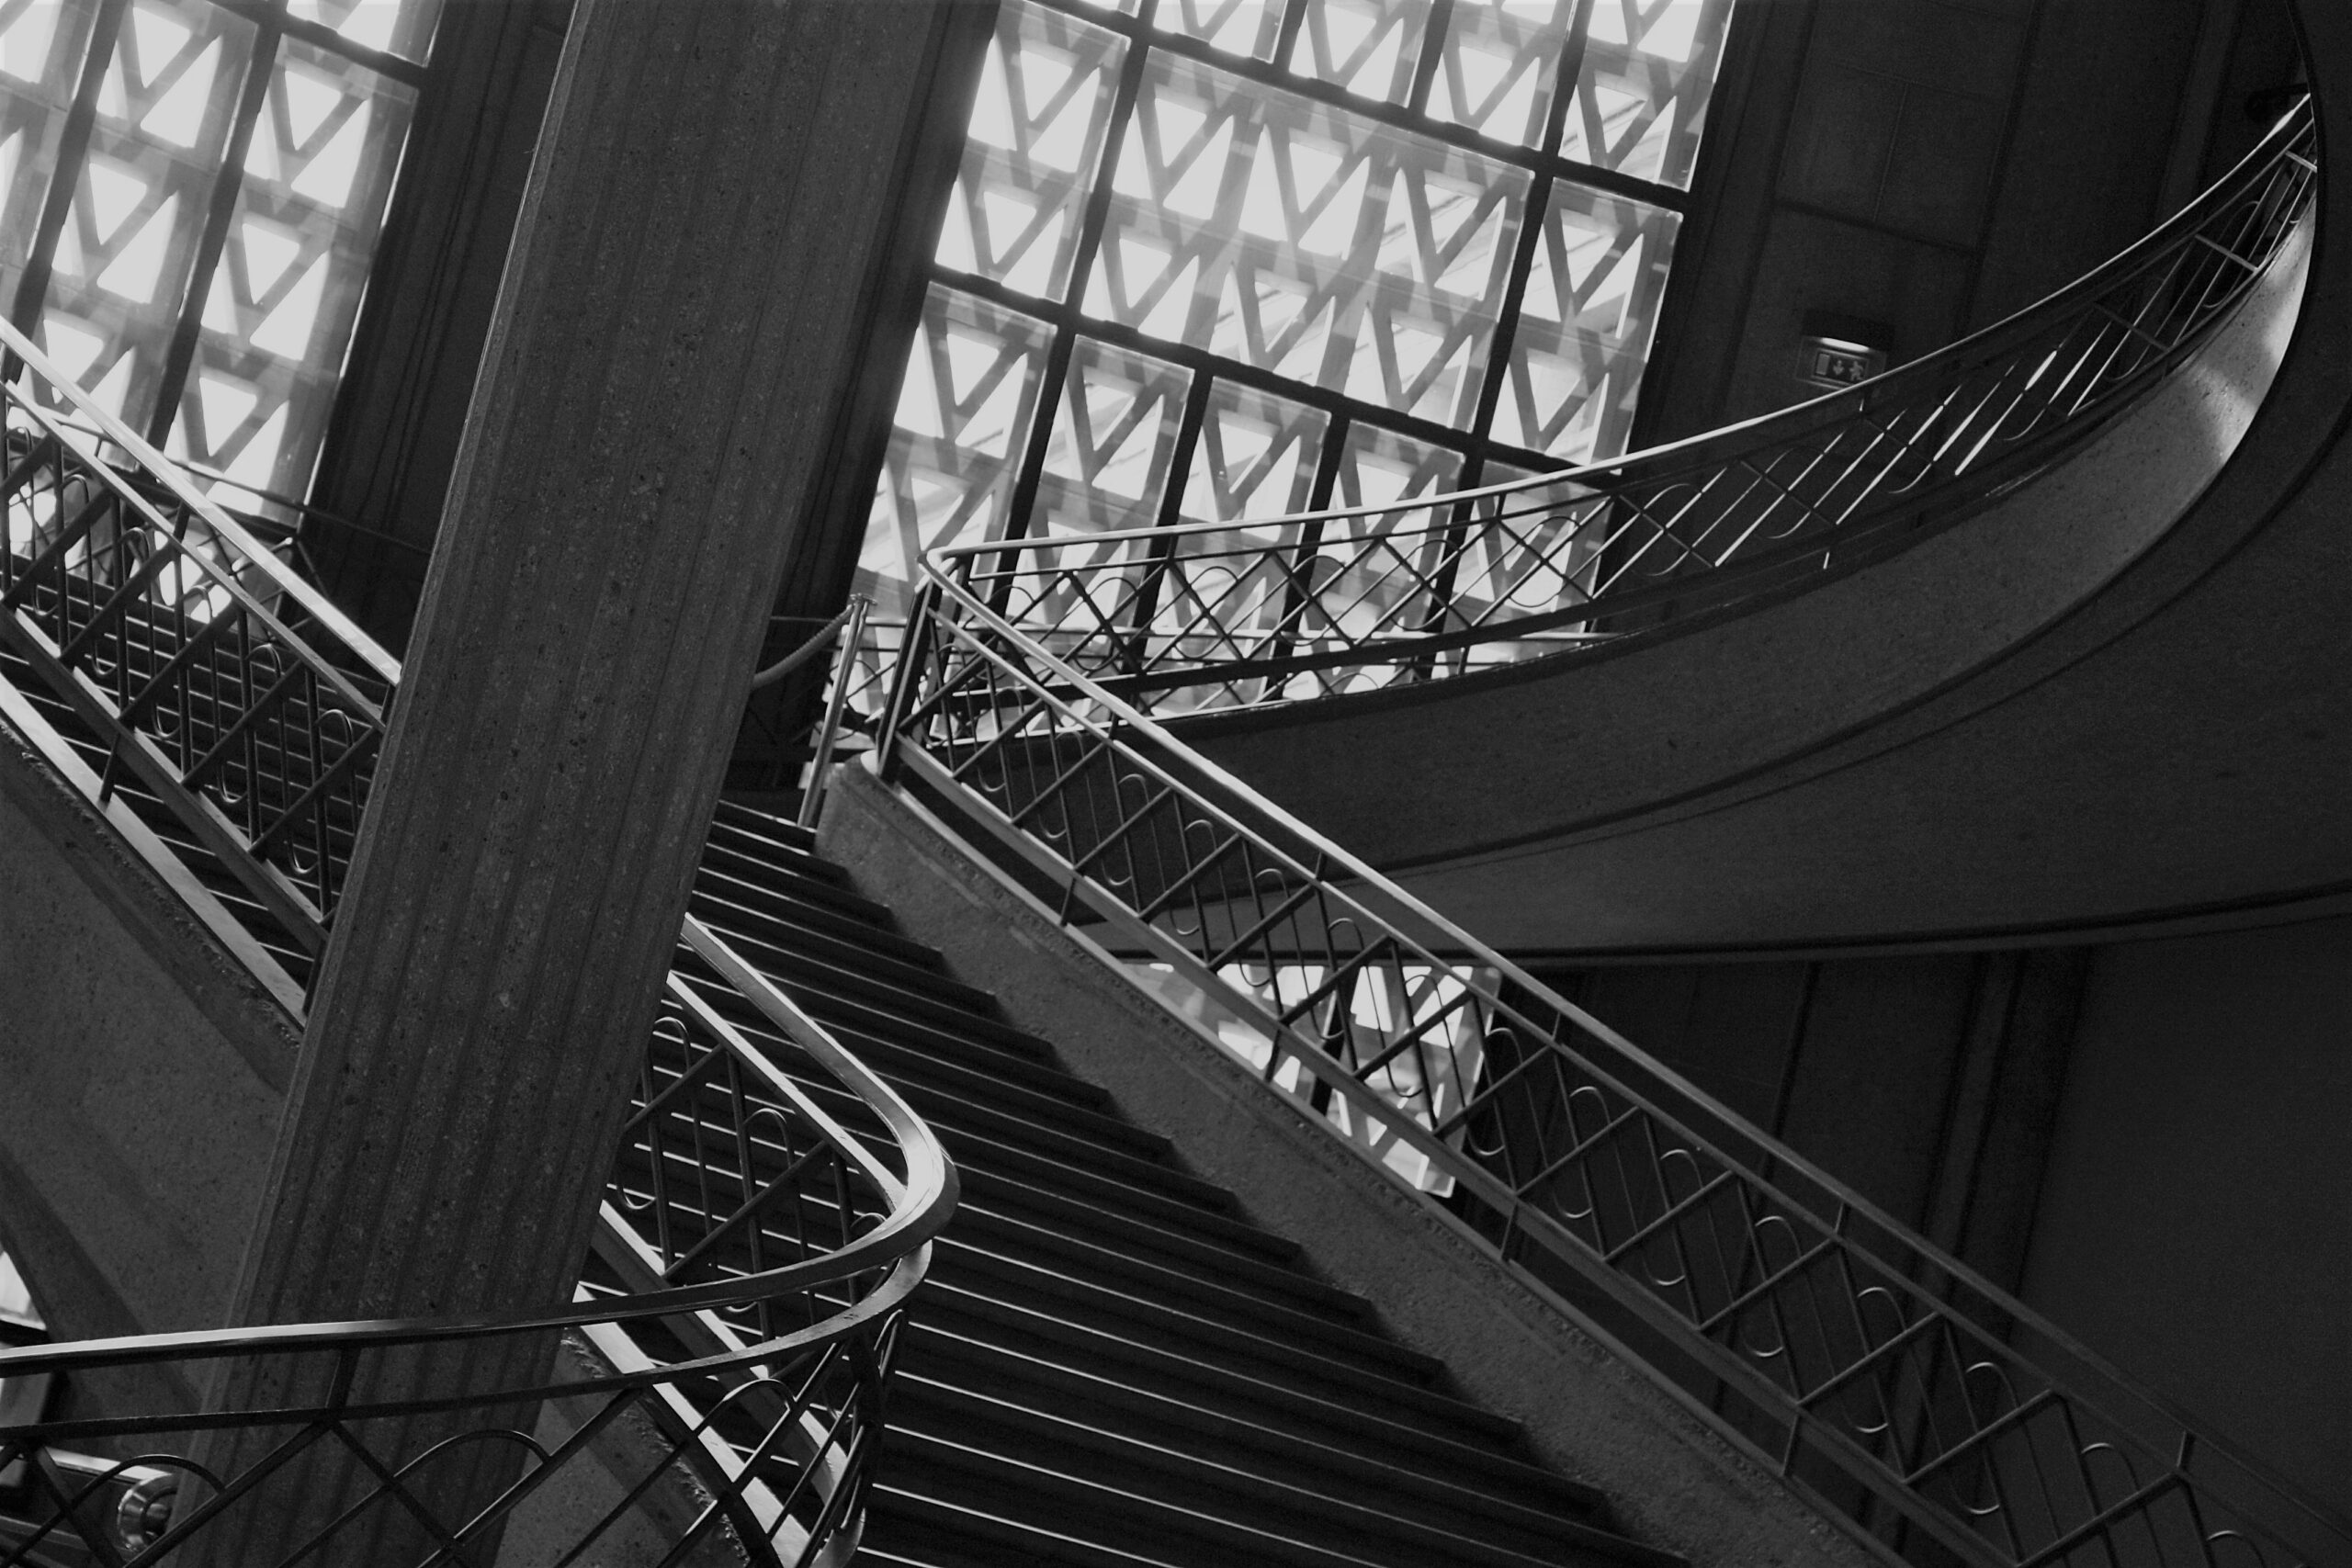
The walking route reveals the buildings from the outside, but the interior spaces are equally instructive. The Barbican's foyers are a labyrinth of concrete bridges, staircases, and balconies, with the warm glow of timber and the splash of the fountains creating a sensory contrast to the exterior mass. The conservatory, with its 2,000 species of tropical plants, is a concrete greenhouse that feels like a hidden Eden. The National Theatre's interior is a sequence of concrete caverns, with the Olivier auditorium as the centrepiece. The steep, raked seating and the deep stage are carved out of the same board-marked concrete as the exterior, creating a total immersion in the material. The backstage tours reveal the fly tower, a seven-storey void of concrete and steel where the counterweights and pulleys are exposed, a working machine of a building.
Trellick Tower's interior is accessible only to residents, but the view from the top floor corridor, looking out through the narrow strip windows, is a panorama of London. The flats themselves are surprisingly bright, with floor-to-ceiling windows that frame the view of the city. The separation of the service tower means the flats are unusually quiet, free from the noise of lifts and neighbours' footsteps. The original design included a communal heating system, a nursery, and a residents' clubroom, a microcosm of the post-war welfare state ideals that shaped the project. The tower's recent restoration included the repair of the concrete spalling and the replacement of the original single-glazed windows, a sensitive upgrade that preserved the building's silhouette while improving its thermal performance.
A New Generation of Pilgrims
The revival of interest in London's brutalism is not just a matter of taste. It reflects a broader cultural shift towards valuing authenticity, materiality, and the physical presence of buildings in an increasingly digital world. The Barbican's cinemas and galleries are packed, the National Theatre's river terrace is a social hub, and Trellick Tower's image appears on tote bags, album covers, and fashion shoots. The buildings have been rediscovered by a generation that did not live through their darkest years, a generation that sees the concrete as a canvas for their own stories. The walking route between them is a pilgrimage, a way of tracing the city's architectural extremes and the fierce battles that saved them for the future.